Audley End House: A Jacobean Palace and a Spring Day Out in Essex

Audley End House is the sort of place that makes you recalculate. You come up the drive expecting a nice country house, and what appears is a frontage so long and so bristling with towers and cupolas that your first thought is that somebody has parked a small town in a field in Essex. Then you find out that what you are looking at is about a third of what was originally built, and you have to sit down.
I went on a Friday in the middle of April, which turned out to be exactly the right week: the parterre was full of tulips, there were drifts of white daffodils on the grass, and the whole place had that particular English spring light where the clouds keep moving and the stone changes colour every ten minutes. Here is what to see and how to do it properly.

The House That Was Too Big, Even for a King
Audley End House was finished in 1614 for Thomas Howard, the first Earl of Suffolk, who was Lord Treasurer to James I and who built on the scale of somebody who expected the entire court to turn up and stay. It had two enormous courtyards. It reportedly cost him around two hundred thousand pounds, an almost unimaginable sum at the time, and it was built on the site of Walden Abbey, which his family had picked up after the dissolution of the monasteries.
It was so grand that in 1666 the third Earl sold it to Charles II for fifty thousand pounds, and the king used it as a palace convenient for the races at Newmarket. That is the thing worth holding onto as you walk around: for a while this was literally a royal palace, and the Howard family stayed on as caretakers of a house they had built and then sold.
The eighteenth century was less kind.
Bits of it were simply too expensive to keep and were pulled down, so what survives is roughly a third of the original, and even that third is enormous. Then in 1762 Sir John Griffin inherited, and spent thirty years and another hundred thousand pounds bringing the place up to date. His descendants, the Barons Braybrooke, held it for about a century and a half. English Heritage bought it from the ninth Lord Braybrooke in 1948 for thirty thousand pounds, which in hindsight looks like the bargain of the century.
It is Grade I listed, and it had a genuinely secret war: between 1942 and 1944 it was Special Training School 43, where Polish agents of the Special Operations Executive, the Cichociemni, were trained before being parachuted into occupied Poland. There is a memorial in the grounds to the 108 of them who did not come back. It is a strange, sobering thing to come across between the tulips and the tea room.
Robert Adam Upstairs, Jacobean Downstairs
Inside, the house is really two houses wearing each other's clothes. The Jacobean great hall is still there, with its heavy carved screen, and then you turn a corner, and you are in Robert Adam's world: a suite of neoclassical reception rooms he designed for Sir John Griffin Griffin in the 1760s, all pale colours, delicate plasterwork and correct proportion.

My favourite room is the library, and there are effectively two of them to look at. One is a smaller book room in soft green, with a marble chimneypiece, a portrait over it, and a writing table set at an angle with a green shaded lamp still switched on, which makes the whole room look as though somebody has just stepped out.
The other is the grand library: bookcases from floor to ceiling, an intricately moulded ceiling, a run of painted heraldic shields high on the wall in blues and reds and gold, a deep sofa under the window and a Persian carpet that fills the floor.
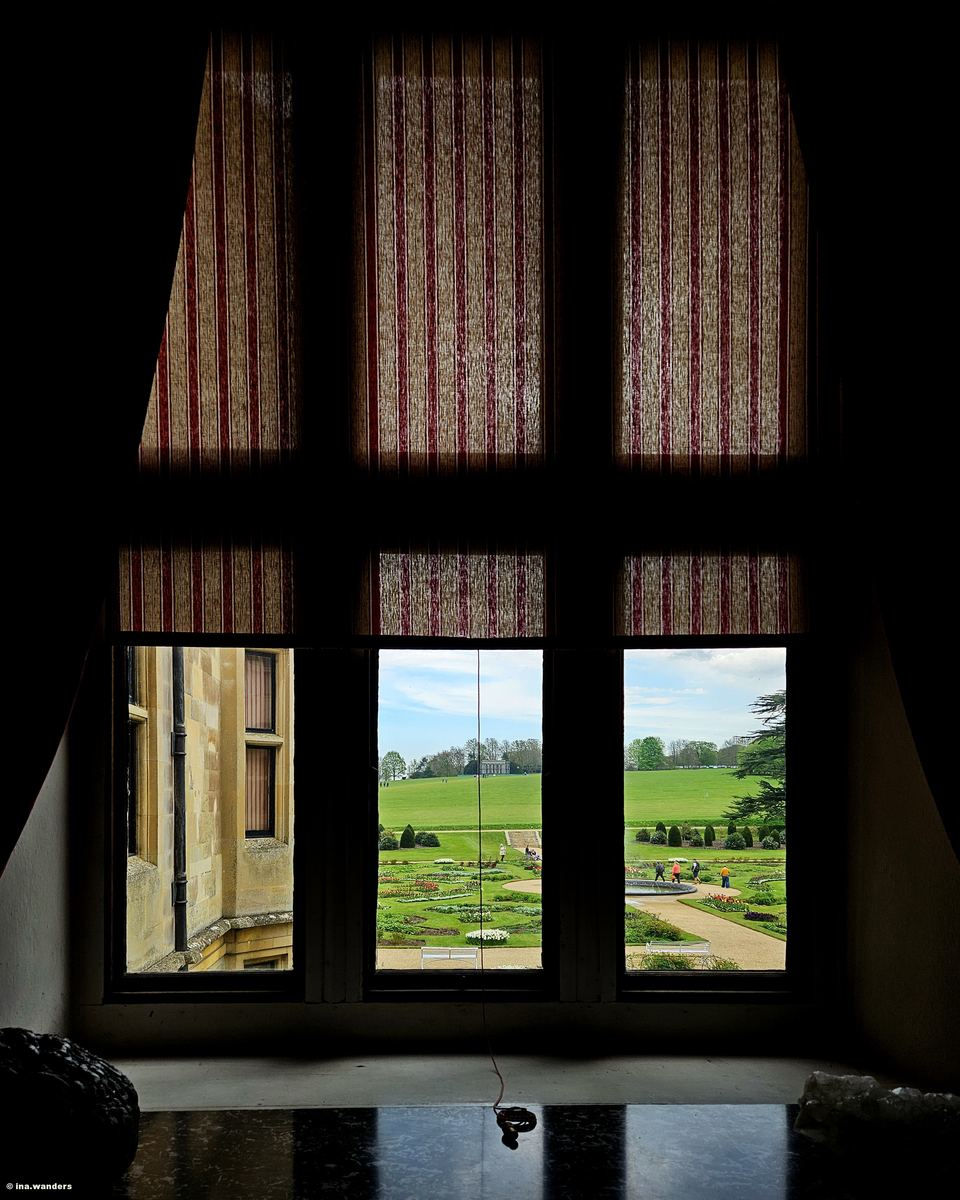
The detail I did not expect to love was a window. In one of the darker rooms, the shutters are half closed and there is a mullioned window looking straight out over the parterre and the park beyond, and because the room is nearly black and the garden is bright, the window reads as a lit painting hung on a dark wall. I stood there for a while. Interiors like this are usually photographed from the middle of the room; the good stuff is often at the edges.
Capability Brown Moved the River
The park is by Lancelot Brown, and he did what he always did, which was to remove all the formality and make the result look like it had simply happened. He swept away the old formal gardens for open lawn, widened the River Cam so that it reads as a lake in front of the house, and dug a ha-ha so the view runs on uninterrupted.
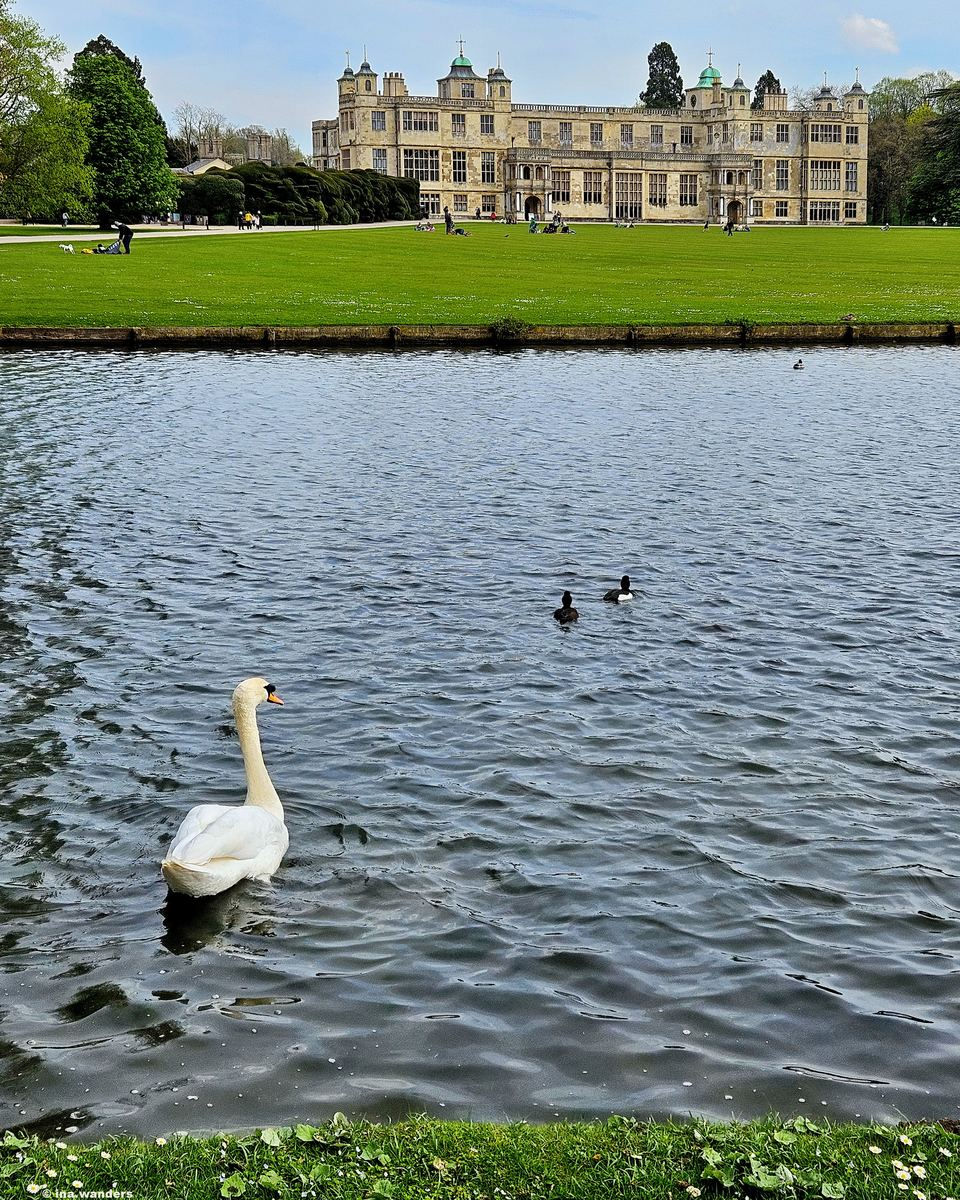
The best view of the house is from the far side of that water. On the morning I was there, a swan came out into the middle of it, the clouds broke, and the whole frontage lit up across the ripples. If you only take one photograph here, take it from there rather than from the forecourt, because the water gives you the scale.

Robert Adam did not just do the interiors either. The Tea House Bridge is his, a small classical pavilion sitting on an arched bridge over the river, with columns and a balustrade, close enough to the water that it reflects almost perfectly in still weather. On the hill behind the house stands the Temple of Concord, built in 1792 to mark George III's recovery from illness, and from the right angle you can frame the house's towers with the temple sitting on the ridge behind them, which is very obviously the composition the eighteenth century intended.
The Gardens: Tulips, Yew and a Kitchen Garden Worth the Walk
The parterre in front of the house was laid out in 1832, and in April it is the reason to come. Long formal beds cut into the lawn, planted in blocks of red, yellow and cream tulips with narcissi threaded through, and the whole thing read against that pale Jacobean stone. Later in the year it changes over to summer bedding, but spring is when it sings.
Behind the house there is a run of yew that has been clipped into fat organic shapes, rolling along the top of a bank like green weather. From the terrace above you look down over those hedges onto the tea room courtyard with people at tables, and it is one of those accidental compositions that makes a garden feel inhabited rather than preserved.
Do not skip the walled kitchen garden. It is a working organic garden, restored and finished in 2000, and it grows something like 120 varieties of apple, 60 of pear and 40 of tomato. It is a fifteen-minute walk from the house, and most visitors never make it, which means you often get the glasshouses to yourself.
The Service Wing Is the Best Bit Nobody Talks About
Every grand house has a downstairs, and Audley End's is unusually complete. There is a Victorian kitchen with its batterie of copper, a laundry, a dairy, and a stable block that goes back to the late sixteenth century, all presented as a working household rather than a display of objects.
If you have children with you this is where the day actually happens. It is also where the house stops being an architectural exercise and becomes a place where several dozen people got up before dawn to make somebody else's breakfast, which changes how the state rooms upstairs feel when you go back through them.
Visiting Audley End House: Practical Notes
Where it is: Audley End, Saffron Walden, Essex CB11 4JF, about a mile west of Saffron Walden and roughly an hour and a quarter from central London.
Getting there by train: Audley End station is on the line from London Liverpool Street towards Cambridge, and the fast trains take around an hour. The station is about a mile and a half from the entrance, so it is either a twenty-five-minute walk along the road, which is not especially pleasant, or a short taxi. Check whether a local bus is running before you rely on it.
Driving: it is signposted from the M11, junction 8 or 9 depending on direction, and there is free parking on site. This is the easier option if you are coming as a family.
Tickets and opening: it is an English Heritage property, so members go free and everyone else pays at the gate or online. It opens seasonally, usually from spring through to early autumn with some winter weekends, and the house has timed entry on busy days while the gardens are open throughout. Always check before travelling, because the house and the service wing sometimes have different hours.
Best time to go: mid to late April for the tulips and daffodils in the parterre, June for the roses and the kitchen garden in full production, and October for the parkland. Mornings are quieter than afternoons, and the light on the west front is better later in the day.
How long to allow: a full day if you want the house, the service wing, the kitchen garden and a proper walk round the park. Half a day gets you the house and the parterre and not much else.
Nearby: Saffron Walden itself is a lovely market town ten minutes away, with a huge parish church and a proper maze on the common. Cambridge is half an hour further north. If you like this kind of day out, Ham House does a grander, darker version of it much closer to London, the Long Walk at Windsor is the same idea on foot, and a weekend in Hastings is the seaside equivalent. And if you have caught the habit of looking round other people's houses and gardens, London Open Gardens is the weekend to keep free.
Audley End House is one of very few places in England where you can stand in front of a building and genuinely struggle to take it all in, and then be told that most of it is missing. Go in April, walk round the lake, and give the kitchen garden the twenty minutes it deserves.
_______________________
Did you enjoy this article? If you'd like to contribute to the running costs of WithinLondon, click the button below:
All photos were taken by Ina/WithinLondon, unless stated otherwise.


Comments