A Living Wonderland: Inside a De Beauvoir Square House at the Open House Festival

Most of the buildings I queue for during Open House are institutions: livery halls, law courts, libraries, places built to impress strangers. A Living Wonderland was somebody's house. I turned up on a Saturday morning in September on De Beauvoir Square in Hackney, joined a short queue of people in good coats, and spent forty minutes walking around three floors of the most confident interior decoration I have seen in London.
It was one of the residential entries on the Open House Festival programme, open for four hours on a single morning, and it has stayed in my head longer than most of the grand halls.

The House, and the Square It Stands On
De Beauvoir Square sits in the pocket of Hackney between Kingsland Road and the canal, and it is one of those London places that makes no sense until you know the story. The land belonged to the de Beauvoir family, who took on Balmes House in the 1680s. When the Reverend Peter de Beauvoir died in 1821, he had already granted a speculative builder, William Rhodes, building leases over about a hundred and fifty acres on very generous terms. A cousin, Richard Benyon de Beauvoir, inherited, took Rhodes to court, arguing the old man had not been of sound mind when he signed, and eventually won in the House of Lords in 1834.
The estate was then developed from the late 1830s. The plan was for four smart residential squares, and only one of them, De Beauvoir Square, was actually built, which is why the neighbourhood feels like a fragment of a bigger idea. The houses around it are detached and semi-detached villas in a Jacobean revival style, all shaped gables, tall chimney stacks, leaded windows and yellow London stock brick, and they look nothing like the Georgian terraces a few streets away.
The house that opened is an 1840s Grade II listed detached villa on the square. From the pavement it is a gable, a bay window, a garden wall with a hand-painted number plate on the gatepost and a plane tree in front of it. Nothing prepares you for the inside.
An 1840s Villa Dressed in 2025 Colour
The project is called On The Square and the design direction came from Irenie Studio, with Studio Dera as executive architects. The premise was to restore the house and then use it as a canvas, bringing in a long list of designers, artists and makers to fill it, which the team describe as the first collaboration on this scale in a residential property rather than a showroom or a fair stand.
Three bedrooms, three reception rooms, a kitchen under a lantern roof opening onto terraced gardens. On paper that is an estate agent's listing. In practice, each room has been given its own colour and its own logic, and the pleasure of walking through is that you cannot predict the next one.
The restraint is in the shell. Original cornices, fireplaces, shutters and floorboards are all still there and still legible as a Victorian house. Everything that has been added is unmistakably now. Nobody has tried to make 2025 look like 1845, and nobody has stripped the 1845 out to make room for 2025 either.
Room by Room: The Red Chaise, the Orange Stair, the Green Cupboard
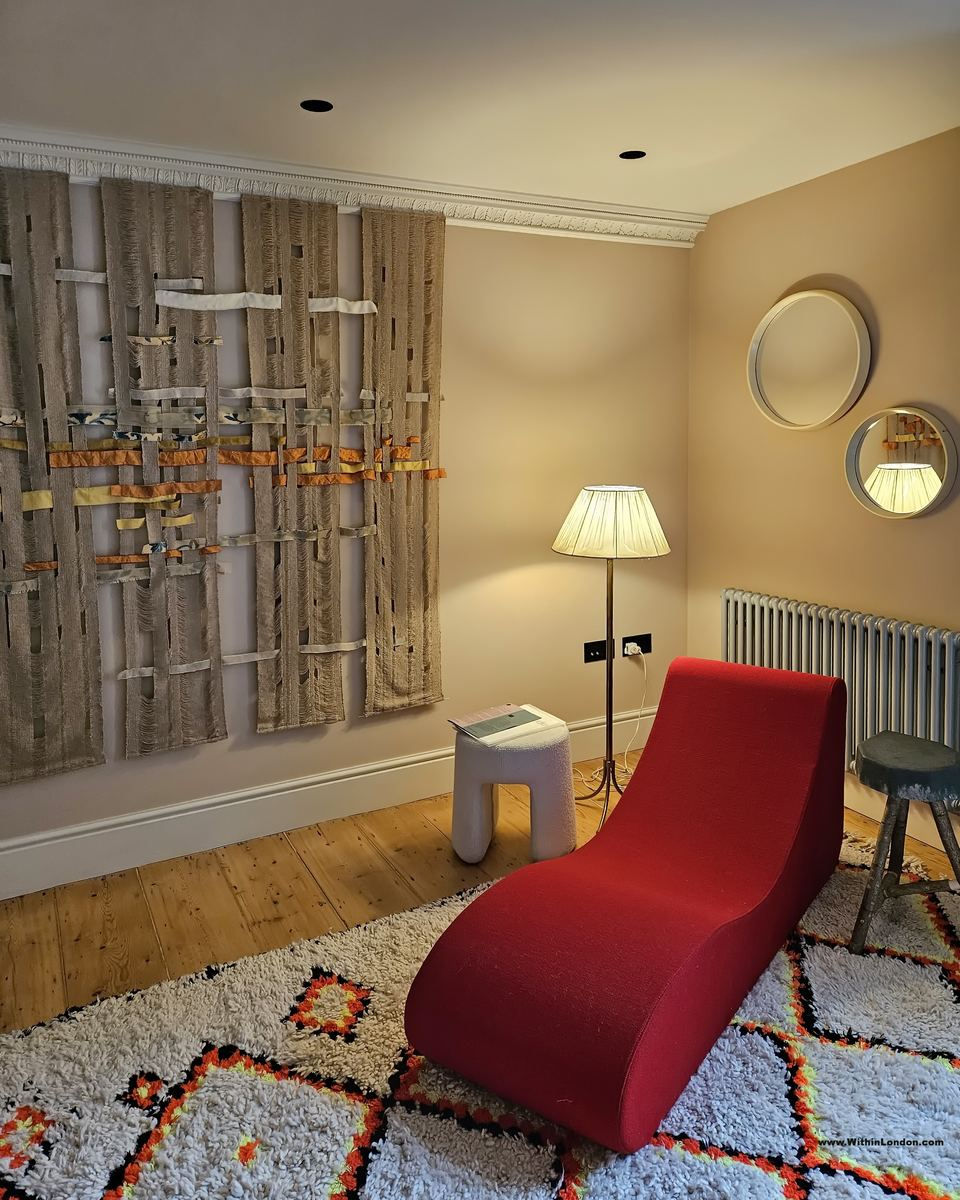
The front bedroom is the one that made the room full of strangers stop talking. Pale cream walls, a Berber rug with a red and black diamond pattern, a curved red chaise longue sitting on it like a piece of punctuation, and behind it a screen of slim vertical wooden rods threaded with orange cord, filtering the light from the window. Two round mirrors on the wall, a floor lamp with a pleated shade, a small pale stool. Almost nothing in the room, and it is the most memorable room in the house.

The staircase is painted a flat, fearless orange from skirting to ceiling, with a white curved handrail running up it on a slim metal balustrade and a woven black and white hanging at the top of the flight. Stairwells in period houses are usually the bit everyone gives up on. Here it is the connective tissue that makes the colour scheme of the whole house read as deliberate.
Upstairs, one bedroom has been left cream and calm with an exposed beam and a houndstooth textile hung like a tapestry. Another room has a yellow-green door, a small carved stone figure sitting in the fireplace opening and a large abstract painting in yellows and blacks above it. In one reception room, a deep green wall carries open shelving of ceramics, glass and books, with a red upholstered armchair and a cane daybed under it, and a curved standing lamp arcing over the whole arrangement.

There is a study painted the colour of a fir tree, with a black desk, a map laid out on it, and a small red mushroom-shaped lamp. There is a room with a huge paper lantern glowing over a navy blue surface, and three carved wooden spoons laid out like specimens. There is an orange wall with a thick woven textile hung next to a leaded window, so the light comes through diamond panes onto orange plaster. The kitchen has plywood units, a yellow enamel pendant, framed plates on the wall and a long wall-mounted arm light.
And then, near the back, a cupboard. Someone has painted the inside and outside of a fitted cupboard a strong emerald green, filled it with bottles, jars of grains, folded cloths and a hanging rail, and trained plants over the open door. It is a utility cupboard. People were photographing it more than they were photographing the sitting room.

The Makers Behind It
What lifts this above a nicely decorated house is the list of people involved. The collaborators named on the project include Rio Kobayashi, Martino Gamper, Bethan Laura Wood, Jochen Holz, Flavia Brandle, Peter Pilotto and Christopher De Vos, Shirobey Kobayashi, The Tweed Project, Makio McDonald, Angus Mill, Rachel Quinn, J Hill's Standard, Aldo Bakker and Nigel Peake.
That is a roll call you would expect at a design fair, not in a three-bedroom house in Hackney, and it explains why so many individual objects stop you: the hand-blown glass, the woven and tufted textiles, the turned wood, the ceramics. Several of the textiles were developed from elements found in the building itself, which is a nice piece of circularity: the house generated its own patterns.
It also explains the crowd. The morning I went was full of people who clearly work in design, plus neighbours, plus the usual Open House mix of the extremely organised and the passing curious. Everyone was unusually quiet, in the way people are when they are trying to memorise a colour.
Why the Open House Festival Is Worth Planning For
The Open House Festival runs across London every September and opens several hundred buildings, most of them free, a lot of them places you cannot get into at any other time of year. The famous entries are the skyscrapers and the town halls, and those are the ones that go first.
The private houses are, in my experience, the better use of a morning. They are small, so the slots are short and the queues are real, but you come out having seen how somebody actually solved the problem of living in a listed building rather than how a committee decorated a boardroom. A Living Wonderland ran as a drop in, from 10am to 2pm on 20 September 2025, with no booking, which is how a good proportion of the residential entries work.
My practical advice for next year's programme: look at the listings for private homes and small studios first, book the handful that require booking the moment booking opens, and build the rest of the day around walking between drop ins in one neighbourhood rather than crossing the city. There is a full rundown of what to aim for in my guide to the Open House Festival's best buildings and tours, and if you prefer the institutional end of the programme, the Law Society's hall on Chancery Lane and the Maughan Library are both excellent.
Visiting De Beauvoir Square
Getting there: De Beauvoir Square is in De Beauvoir Town, London N1. Haggerston on the Overground is the closest station at about eight minutes' walk, Dalston Junction and Dalston Kingsland are ten to twelve minutes north, and the 76, 141 and 341 buses run along Kingsland Road and Southgate Road.
What you can see any day: the square itself is a public garden, and the villas around it are all visible from the pavement, which makes for a very pleasant twenty-minute detour whether or not anything is open. The conservation area runs through the surrounding streets, and the Victorian detailing is consistent enough to be worth a slow loop.
Nearby: Kingsland Road for Vietnamese restaurants, Broadway Market and London Fields fifteen minutes east, and the Regent's Canal towpath a few minutes south, which will walk you all the way to Angel in one direction and Victoria Park in the other.
When to come back: September, for the next Open House Festival. The programme goes live in late summer; the residential entries are always the ones that disappear from people's plans because they are not famous, and they are almost always the ones worth building the day around. If you need convincing, the British Academy's Nash terrace is the other side of the same coin: a building you can only see for one weekend a year, and then it is gone again.
A house painted orange in Hackney should not have been the thing I remembered from a weekend of open buildings. It was.
_______________________
Did you enjoy this article? If you'd like to contribute to the running costs of WithinLondon, click the button below:
All photos were taken by Ina/WithinLondon, unless stated otherwise.


Comments