Inside 113 Chancery Lane: A Law Society Open House Diary

Updated: Sep 28
Once a year, London hands over the keys to buildings most of us will never otherwise set foot in, and for one rainy September afternoon I found myself standing under a carved griffin and lion in the Law Society of England and Wales' Common Room, wondering why on earth this building isn't better known. Open House Festival London is the reason a solicitors' professional body with a Grade II* listed hall on Chancery Lane opens its doors to anyone curious enough to queue, and this year I queued.

A Very Short History of 113 Chancery Lane
The Law Society of England and Wales is the professional body that represents solicitors across the two jurisdictions — training, standards, advocacy for the profession — rather than a court or a regulator, and it has occupied this stretch of Chancery Lane since 1825, when it began acquiring the site. The Hall itself first opened to members in 1832, though it took more than 75 years to assemble the full footprint the building now occupies, and what you see today is the work of several different hands rather than one architect's single vision.
Part of the interior, including what's now known as the David Lloyd George Room, was designed by Phillip Charles Hardwick in 1857, while the Common Room I fell for near the end of my visit only opened in 1904, designed by Charles Holden — the same architect who later gave the London Underground its distinctive 1930s station look.
Out front, thirteen small golden lions line the railings, rescued from the British Museum in 1896 and originally designed by the sculptor Alfred Stevens, and sculptures including a figure of Athene, goddess of wisdom, by Gilbert Bayes were added as late as 1920. Walking past on Chancery Lane, you'd have no idea any of it is in there.
The Old Library
I spent most of the visit looking up rather than around, which the building rewards more than most. I started, as most visitors seem to, in the Old Library — a soaring double-height room with an upper gallery running around all four sides, packed floor to ceiling with bound law reports in that particular register of maroon, navy, and forest-green leather that only a serious legal library can produce. Two dusky-pink granite columns with gilded Ionic capitals frame the space, rising past the gallery railing to a coved, hand-painted ceiling in dusty blue with gold strapwork detailing.
Directly below the upper shelves hangs a large clock in a bronze case, the word "WILLIAMSON" just visible on its face, flanked by security cameras that look almost apologetic against all that Victorian ironwork. Below the clock, carved into the panelling, is a memorial reading "1914" and "1918" either side of a shield bearing the City of London's arms, with Latin inscriptions running along the cornice — "HIC MANE..." on one side and "...VULNERA PASSI" on the other, part of a longer dedication to solicitors who served and died in the First World War. It's the kind of detail you'd walk straight past on a normal day, and the kind you stop and read properly when a building has been opened specifically so you can.
A Spiral Staircase and a Second Library Room
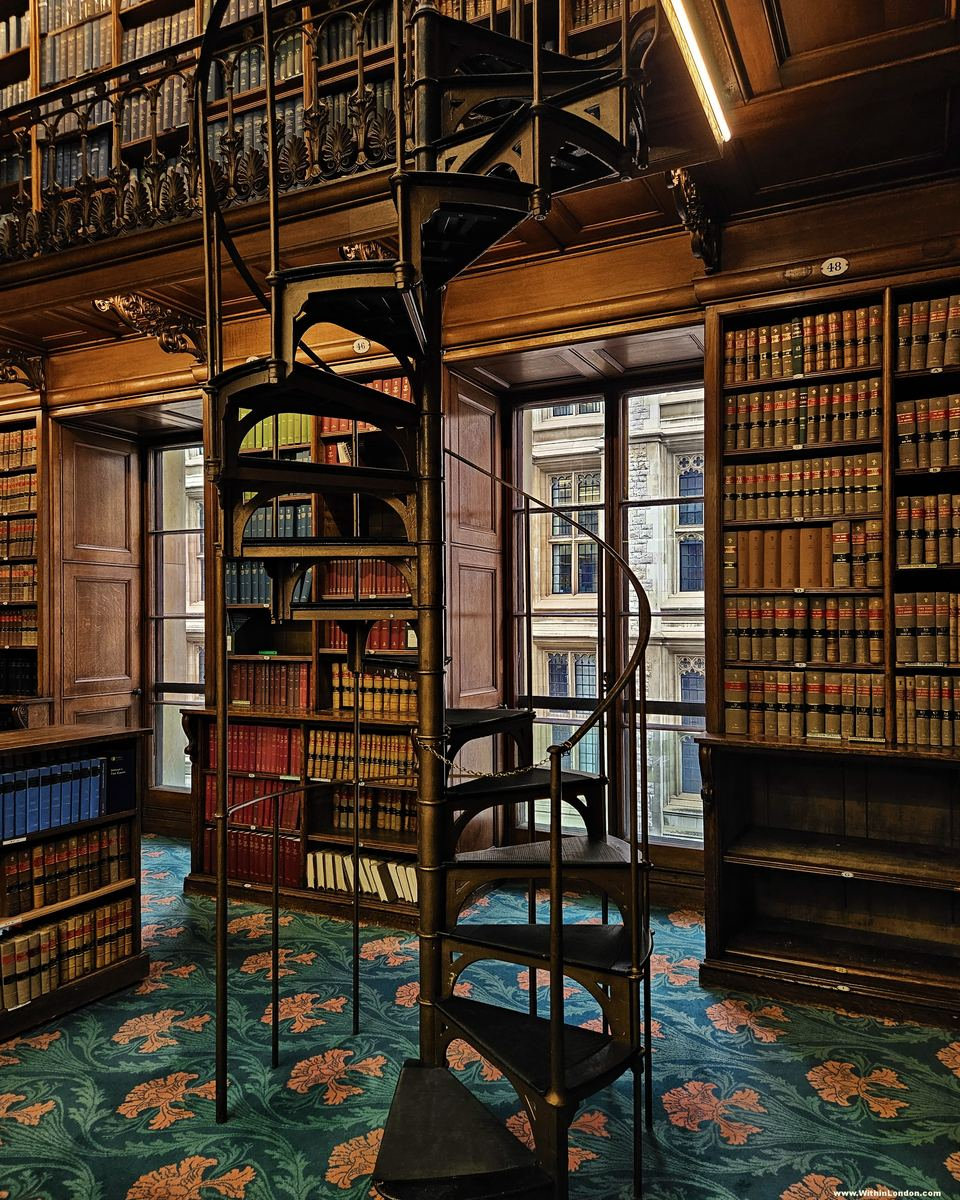
The library gallery itself turned out to be a maze in the best sense. A tight, black-painted spiral staircase — cast iron, with a curling handrail and just enough space for one person at a time — connects the ground floor to the gallery in the corner of one of the smaller alcoves, room number 46 stencilled discreetly on a nearby shelf-end plaque.
Beside it, tall sash windows look straight across to the Gothic stonework of what I later worked out was the neighbouring King's College London building — all pointed arches and tracery, close enough that from inside the library you feel like you could reach across the gap between the two buildings. The carpet underfoot throughout this part of the building is a deep bottle-green, patterned with a stylised orange flower motif that turns up again and again as you move through the different rooms, a small unifying thread in a building that has clearly been extended and redecorated across more than one era.
Further along the library, a second room holds numbered bays — 28 through 31 in the row I photographed — labelled "Official Law Reports" and "Law Reports A–E" on small brass-effect plaques, the shelves a dense wall of identical tan and navy spines with the occasional splash of deep red. Nobody has tidied this up for visitors — the sun-faded spines, the odd gap where a volume's been signed out, a stepladder left leaning against one of the shelves. It's a working library, still doing the job it was built for.
The Ceremonial Rooms
From the library, the building opens into what I think of as the ceremonial route — the sequence of grander rooms clearly built for meetings, dinners and official business rather than day-to-day paperwork. A square skylight lantern, its glass panes divided into a honeycomb of hexagons, sits at the centre of an elaborately coffered ceiling, each coffer edged in gold and centred on a carved rosette.
Running around the base of the lantern is a plaster frieze of classical figures — chariots, horses, processions — the kind of neoclassical flourish that turns up in the grandest nineteenth-century civic buildings, and beneath it, visible through the lantern's opening, more library shelving and iron balustrading on the floor below. I stood under it for a good five minutes trying to get the angle right, neck aching, while everyone else walked straight past without looking up once.
The Common Room
The Common Room — Charles Holden's 1904 addition — is where the building's grandeur tips over into something closer to a gentleman's club. A vast black marble fireplace dominates one wall, its surround carved with scrollwork and set with a band of green, red and gold tiles inside the grate itself. Above it, in dark oak, a heraldic carving shows a winged griffin and a lion supporting a shield, with a Latin motto — "LEX JURAQUE SERVAT," or close to it, worn slightly by time and camera angle — carved into a scroll beneath.
Blue velvet sofas with soft green cushions sit close to the hearth, exactly where you'd want to be on a cold day, and behind them, glass-fronted bookcases hold rows of reports bound in eye-catching red, green and blue rather than the more restrained tan of the main library. Every armchair by the hearth was taken by a fellow visitor when I looked in, which is presumably close to how the room is meant to be used on any given afternoon, minus the cameras.

The Stained-Glass Windows
The building's showpiece, though, has to be the stained glass. In the entrance stairwell, beneath a barrel-vaulted ceiling, a tall arched window is filled with heraldic panels — a large central shield surrounded by lions and unicorns beneath the motto "DIEU ET MON DROIT," with a stone plaque below explaining that these armorial bearings originally hung in the Hall of Serjeants' Inn in Chancery Lane, built in 1578, and were later given to the Law Society in 1926 after passing through a private estate.
A second, even larger window elsewhere in the building — likely part of the same Serjeants' Inn glass the Law Society's own history credits to the Common Room — is entirely given over to a grid of individual coat-of-arms roundels: I counted somewhere around twenty distinct shields, each in its own decorative surround, most bearing the arms of past Presidents or office holders of the Society. Both windows are lit from behind, which on an overcast September afternoon made them glow rather than merely display, easily the most photographed thing in the building that day judging by the number of phones pointed upward around me.

The Reception Room
One of the more unexpectedly charming rooms was what I'd guess functions as a formal reception or dining room — heavy oak panelling, gilt-framed portraits of past Presidents hung either side of a carved overmantel with its own inset clock, and twin brass chandeliers dripping with candle-style bulbs, doubled by an enormous central fixture hanging from a coffered ceiling picked out in gold leaf.
A green marble fireplace with an arched grate sits beneath the clock, flanked by heavy panelled doors, and the whole room is laid with a deep red patterned carpet that makes the space feel formal in a way the library, for all its grandeur, doesn't quite manage. This is clearly where the Law Society does its official entertaining, and it was strange and rather nice to be allowed to simply stand in the middle of it for a few minutes.

A Modern Layer, One Floor Up
I finished the visit, almost by accident, in a considerably more modern space — a first-floor bar and restaurant with copper-framed planters suspended from the ceiling, trailing ivy and greenery over red velvet dining chairs and a scattering of small round tables. Tall arched windows look straight out over Chancery Lane, and on the wet afternoon I visited, you could watch umbrellas bobbing along the pavement below while sitting somewhere considerably warmer. Nothing about it matched the rest of the building, and I liked it more for that — proof the place is still being used and adapted rather than kept under glass.
How to Visit During Open House Festival London
If the Law Society ends up on your own list, it's worth understanding how Open House Festival actually works, because it isn't quite as simple as turning up in September and hoping for the best. Open City, a London-wide charity, organises the festival, which runs across nine days each year — the 2026 edition is scheduled for 12–20 September, marking the festival's 35th year — with participating buildings and events spread across all 33 London boroughs. Most open days, like the one that let me into the Law Society, are entirely free and don't require booking: you simply turn up within the published opening hours and queue if there's a queue.
A smaller number of ticketed tours and talks do require advance booking through a free Open City account, with tickets for that year's programme typically released in mid-August, so if there's a specific building or guided tour you have your heart set on, it's worth registering early and setting a reminder for when bookings open rather than waiting until festival weekend itself. The full programme, including exact dates and which buildings are taking part that year, is published on Open City's website each July.
Practical Notes for Your Visit
Comfortable shoes matter more than you'd think for a building like this one — between the spiral staircase, the multiple floors of library galleries, and the sheer amount of ground the building covers, this is not a five-minute in-and-out visit. Photography is generally welcomed by fellow visitors and stewards alike, though as with any Open House building, it's worth being considerate around anyone actually working there, since the Law Society is a functioning professional body rather than a museum for the rest of the year.
The building sits directly on Chancery Lane, a short walk from Temple and Lincoln's Inn, which makes it easy to fold into a wider afternoon of legal-London wandering if the Inns of Court are also open that weekend — the area around Chancery Lane and Fleet Street is dense with exactly this kind of hidden, beautifully detailed institutional architecture, most of it invisible from the street and almost all of it worth the queue when the festival rolls around. I went in expecting an hour and stayed for closer to two, and I'm already planning which of the other normally-closed buildings on the list I'll try for this September. *All photos were taken by Ina/WithinLondon, unless stated otherwise.


Comments