Sambourne House: The Victorian Home Nobody Redecorated

Updated: Sep 12
Two years after Linley Sambourne moved into 18 Stafford Terrace, somebody drew up an inventory of what was in it. The house already held more than fifty vases, seventy chairs and around seven hundred framed pictures. He then lived there for another thirty-three years, and he was not a man who took things down.
That is Sambourne House.
Not a museum built to look Victorian, but an ordinary middle-class Kensington terrace that a cartoonist filled to the ceiling and that his descendants then declined, for four generations, to modernise. The wallpaper he hung is on the walls. The pictures are where he hung them. It is the most concentrated interior I know in London, and the reason it survives is essentially that nobody could be bothered to redecorate.

The House That Nobody Redecorated
Most historic houses are reconstructions. Somebody researched the paint colour, sourced the right carpet, put the furniture roughly where the inventory says it went. Sambourne House is not that. What you are looking at is the accumulation itself, left alone.
The mechanism was one man. Roy Sambourne, Linley and Marion's son, was born in the house in 1878 and died in it in 1946. Eton, Oxford, a career on the Stock Exchange he never much wanted, a lifelong bachelor with a passion for the theatre. In sixty-eight years he changed almost nothing. Whatever else you want to say about him, every visitor to Stafford Terrace is standing in the results of his inertia.
After him the house went to his sister Maud, who kept it largely empty and untouched until she died in 1960, and then to Maud's daughter Anne, Countess of Rosse, who understood exactly what she had. That descent is worth following, because it ends somewhere unexpected. Anne's son by her first marriage was Antony Armstrong-Jones, later Lord Snowdon, the photographer who married Princess Margaret in 1960. Her brother was Oliver Messel, the stage designer. A Punch cartoonist's cluttered terrace turns out to sit at the root of a small dynasty of British visual talent.
Anne did one more thing for it. On Guy Fawkes Night 1957 she gathered thirty-two friends in this house to discuss the wholesale demolition of Victorian London then under way, and on 25 February 1958 the Victorian Society was formally founded here, with John Betjeman as its first secretary. The organisation that fought for St Pancras began in a drawing room on Stafford Terrace. The house was sold to the Greater London Council, opened to the public in 1980, and has been run by the Royal Borough of Kensington and Chelsea since 1989.
Who Linley Sambourne Actually Was
He was not, by training, an artist. Edward Linley Sambourne was born in Pentonville in 1844, went to the City of London School, and in 1861 was apprenticed as a draughtsman at John Penn and Sons, the marine engineers at Greenwich. He spent his formative years drawing ship engines.
This matters more than it sounds. The precision that makes his cartoons strange, that hard mechanical line describing folds of cloth and human faces with the same unblinking exactness, comes out of an engineering drawing office. He taught himself the rest by copying Hogarth and Durer in his own time.
He showed some drawings to the editor of Punch in 1867 and was published on 27 April that year, a decorated initial letter with the politician John Bright worked into it. He joined the staff in 1871, drew his first full political cartoon in 1884, and in 1901, when John Tenniel finally retired, became the magazine's chief cartoonist. He produced something like three thousand cartoons across forty-two years, and illustrated Kingsley's The Water Babies along the way.
The working week had a shape that would break most people. Punch held its famous table dinner on a Wednesday, where the staff argued out the subject of the week's big cartoon. Sambourne then had roughly two days to deliver a finished drawing. He struggled with that deadline for four decades, which is documented in some detail, because his wife wrote it all down.
Marion Sambourne, born Mary Ann Herapath, daughter of a successful stockbroker, married him in 1874 and kept a diary from 1882 until her death in 1914. The museum has transcribed the whole run and published it. It is an extraordinary source: servants hired and lost, illnesses, dinners, dress fittings, the children, and the household accounts. The comfortable surface of the house rested substantially on her family's money and on her management of it, and the diaries do not disguise the strain. Her own brother was hammered on the Stock Exchange in 1888.

How to Read the Architecture of Stafford Terrace
Stand across the road first, because the outside tells you something the inside does not.
Number 18 was built in 1868 by Joseph Gordon Davis, a speculative builder from Pimlico, as part of a terrace thrown up between about 1868 and 1871 on the Phillimore Estate. There is no architect. These are builder's-formula houses, put up to a standard pattern in a standard style: subdued Italianate, brick carcass dressed in stucco, polygonal bay windows, three storeys over a basement with an attic above. Kensington has thousands of them.
That is the whole point. The Sambournes were not rich and this was not a special house. It was new-build in a new suburb, the 1870s equivalent of a comfortable flat in a recent development, and they moved in during 1875 when it was still almost fresh. Everything remarkable about it was done afterwards, by the people living there, on a normal income.
Two exterior details reward a look. The glazed fern case set into the front, a small Victorian conservatory-in-miniature for growing ferns, survives from the 1870s and is the sort of thing that almost never lasts. And at the back Sambourne added a studio extension, probably in 1878, with stained and painted glass in it, converting a speculative terrace house into a working artist's premises.
Here is the fact that gives the game away. Numbers 2 to 16 and 20 to 28 Stafford Terrace are listed Grade II, as a decent Victorian terrace should be. Number 18 alone is Grade II star. Nothing about the brick and stucco earned that. The listing is for what is inside.
The Aesthetic Movement, Explained Properly
The phrase gets used loosely, so it is worth being precise about what the Sambournes were doing, because the house is one of the most complete surviving examples of it in Britain.
The Aesthetic Movement ran roughly from the 1860s to the 1890s and was, at bottom, a reaction against the factory. Mid-Victorian mass manufacturing had made decorative objects cheap and available, and to a certain kind of educated middle-class household the results looked like sludge. The response was to treat the home itself as a composition: to choose every object deliberately, to care about the relationship between a wallpaper and a curtain and a pot, and to promote furniture and ceramics to the status of art. The slogan was the House Beautiful. Oscar Wilde was its most famous mouthpiece; the sunflower, the peacock feather and blue-and-white Chinese porcelain were its badges.
Read the house against that and it stops being clutter and becomes a programme.
The wallpapers are Morris and Company, hung from 1875. Marion's morning room keeps its original Morris Pomegranate paper. Elsewhere the story is better still: as taste moved on, the Morris papers were not stripped but papered over with heavily embossed Japanese-style papers, so there are layers of nineteenth-century wallpaper sitting one on top of another behind what you can see.
The stained glass, installed when they moved in, uses stylised sunflowers.
The blue-and-white china is Chinese import porcelain, displayed as a collection rather than used. The furniture is ebonised and inlaid, the doors have stylised flowers painted directly onto them, and the pictures, the prints and drawings and photographs and reproductions, climb the walls to the ceiling in the dense hang that period liked and that we find almost unbearable now.
Electric light arrived in 1896, twenty-one years after they moved in. The servant bell system is still there. So is Linley's walking-stick collection, and the indicator by the front door that told callers whether the master of the house was in.

For Curious Minds: The Cartoonist Who Photographed Everything
This is the part that changed how I saw the house, and it is the thread the 2022 reinterpretation pulls hardest.
Sambourne bought a camera in 1883 and it reorganised his entire working method. Facing a two-day deadline for a complicated figurative drawing, he stopped relying on imagination and started using photographic reference. He posed his family, his servants and his friends in costume in the back garden, printed the results, and traced over them to build the cartoon. He photographed himself as a model when nobody else would do. Marion posed too, reluctantly, and grumbled about it in the diary.
The bathroom gives it away. The bath was converted to a flat bottom so prints could be developed in it, with a shelf that folded down for mixing chemicals. A family bathroom in Kensington doubling as a darkroom is a very good summary of how completely the work occupied the house.

He kept going in public too. He joined the Camera Club, and by 1906 was doing street photography around London with a detective camera disguised as a pair of binoculars, capturing women's clothes candidly on the pavement. Those images are now valued as social documentation in their own right, which is not what he took them for.
The surviving archive runs to tens of thousands of items, filed and indexed with the same engineer's method he brought to everything. Estimates vary depending on whether you count images he made, images he collected, or catalogued prints and glass negatives, so treat any single number with suspicion.

And there is a genuinely uncomfortable strand, which the museum has been straight about rather than hiding. Research around the 2022 reopening established that Sambourne also photographed nude and semi-nude models, some in explicitly sexual poses, at his camera club and in this house, and stored hundreds of the glass negatives in the studio in purpose-built boxes, catalogued as meticulously as the rest.
The senior curator described it publicly as a significant curatorial problem. I am not going to tidy that away: a household of immaculate Victorian respectability, with that filed in the attic, is precisely the kind of contradiction that makes a real house more interesting than a reconstructed one.

What to Look For, Room by Room
Since 2022 you walk the house yourself rather than following a guide, which is the biggest change in how it feels. Most rooms are viewed from the doorway behind a rope, so you take them in whole, like a set. The obvious comparison is Dennis Severs' House, though this one is real rather than staged.
The morning room was Marion's, and it is where the original Morris Pomegranate paper survives. Dark green, a fringed lamp low over the table, plates ranked on the walls, stained glass filtering the light from Stafford Terrace. If you only remember one room it will be this one.

The dining room is the densest hang in the house, walls solid with framed prints above a laid table. Since the refurbishment there is a soundscape in here, which sounds gimmicky and is not: the noise of a dinner going on around you does more to populate the room than any amount of label text.

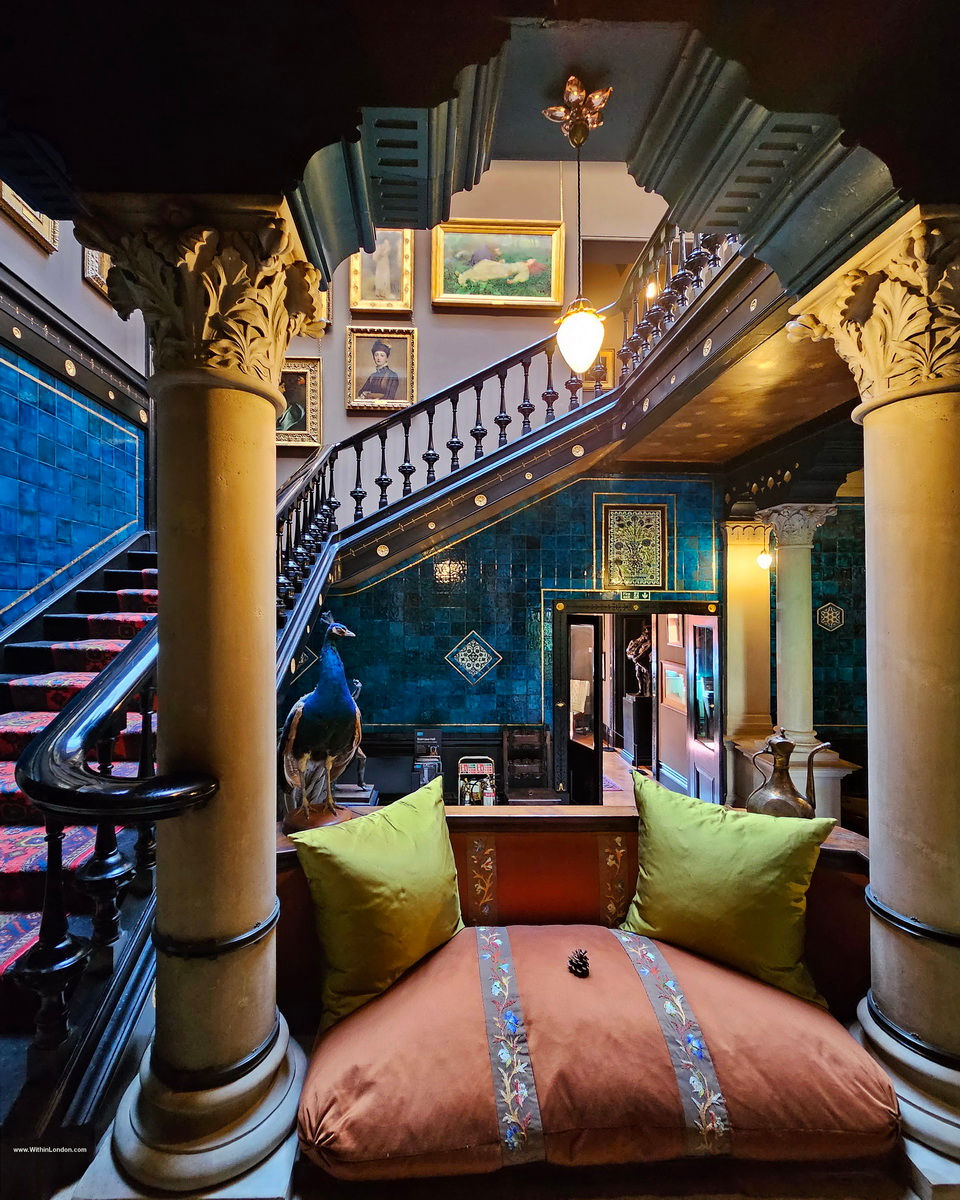
The staircase is the best photograph in the building. Ebonised bannisters, patterned stair carpet, pictures to the ceiling on every wall, and at the top a stained glass window with a red heraldic roundel throwing colour down the well.
The drawing room on the first floor is where the collecting instinct is loudest. A green velvet armchair, a mantelpiece so crowded with vases, clocks and bronzes that there is no clear surface left, rugs layered three deep.
The bedrooms are quieter and, to me, sadder and better. A brass bedstead, a book left open, small watercolours crowding the wallpaper, a gilt overmantel mirror going up almost to the picture rail. This is where the house stops being a display and starts feeling like somebody's life.
And at the top, the studio: white-painted beamed roof, a scarlet tiled fireplace, bookshelves, and the adjustable wooden drawing stand where three thousand cartoons were made under deadline.

What Changed in 2022
The house reopened on 15 October 2022, on the same day as Leighton House, after a programme of conservation supported by the National Lottery Heritage Fund.
The main physical change is that the basement kitchens became the visitor welcome area, which is why you now enter below ground and climb up into the house. The interiors were conserved, the collection digitised, and the interpretation rebuilt around Sambourne's sketches, printing blocks and above all his photography. Guided tours stopped being compulsory. And the museum, which spent years being called 18 Stafford Terrace and before that Linley Sambourne House, is now known everywhere as Sambourne House.

Visiting Sambourne House: Practical Notes
Address: 18 Stafford Terrace, London W8 7BH.
Getting there: High Street Kensington on the District and Circle lines, about five minutes' walk. Buses 9, 23, 27, 28 and 49 run along Kensington High Street.
Opening: Wednesday to Sunday, 10am to 5.30pm, last entry 4.30pm. Closed Monday and Tuesday. Note that Leighton House keeps different days, so check both if you are combining them.
Tickets: around twelve pounds for an adult, ten concession, six for children aged six to eighteen, free under six. A joint ticket with Leighton House is roughly twenty-three pounds and is valid for the same day only, so do not buy one intending to split the two houses across a weekend. National Art Pass holders pay half. Booking is not required and you can buy at the welcome desk on the day, though booking online guarantees entry.
Free tours: volunteer-led tours are included with admission on Wednesdays and Saturdays at 3pm, about forty-five minutes, first come first served and not bookable. If you can make one, do. The volunteers know things that are not on any panel.
Photography: allowed for personal use, hand-held cameras and phones only. No flash, no tripods, no lighting. The house is deliberately dim for conservation, so expect to brace against a doorframe.
How long: the museum suggests an hour, and an hour is about right unless you catch a tour, in which case ninety minutes.
Access, and be warned: there is no step-free access at all. Seven steep steps down to reception, ten back up to the historic floors, then five levels reached only by stairs, some of them in low light, and no lift. The toilets are four more steps below reception and there is no accessible toilet. Folding stools, large-print captions and magnifiers are available at the desk. Leighton House, eight minutes' walk away, is fully step-free with a lift, which makes the contrast stark.
Nearby: Leighton House is the obvious pairing and the two are run as one museum service. Further out, Pitzhanger Manor is Sir John Soane's own house and the same idea a century earlier. For houses that are still lived in rather than preserved, there is a De Beauvoir Square house opened for the Open House Festival, and the Open House programme every September. Stafford Terrace itself belongs on any list of London's prettiest streets.
Go on a Wednesday or Saturday afternoon for the tour, and give the morning room longer than you think you need.
_______________________
Did you enjoy this article? If you'd like to contribute to the running costs of WithinLondon, click the button below:
All photos were taken by Ina/WithinLondon, unless stated otherwise.

Comments