Hermès Bond Street: Inside the Old Asprey Building

For as long as I have been walking down Bond Street, the building at 166 was Asprey. Barley-twist columns, silver in the windows, the kind of shop you walked past rather than into. In June 2026 it reopened as the Hermès Bond Street Maison, and it is now the kind of shop you go into just to look at the building.
I went in July. What follows is less a shopping guide than a building guide, because the building is the point. Hermès bought the freehold in 2009 and opened the doors seventeen years later, and you can see where the time went. If you want the wider street, my guide to Bond Street covers the rest of it.

Where Is the Hermès Bond Street Maison?
At 166 New Bond Street, on the west side, between Grafton Street and Albemarle Street. The address is one number but the building is six. 165, 166 and 167 New Bond Street, 16 Grafton Street, and 22 and 23 Albemarle Street, all Grade II listed and all now knocked through into one shop. Walk round the block and you pass three different frontages that belong to the same interior.
Hermès calls it a Maison rather than a store, and there are only six of those in the world. It is 2,000 square metres over five floors, with 55 rooms, four staircases, three lifts and two roof terraces. The old Hermès shop across the road at 155, where the house had been since 1975, closed the week before this one opened.
What Was 166 New Bond Street Before Hermès?
Asprey, for a very long time. William Asprey's family were Huguenot silversmiths who came to England in the 1680s. He founded the firm in 1781, and it moved to 166 New Bond Street in 1847. It then spread sideways along the street and round both corners over the next century and a half. The shopfront with the twisted iron columns went up in 1865 and was so admired it was copied elsewhere on Bond Street.
The houses themselves are older than the shop. They began as a terrace of late eighteenth-century town houses, converted to commercial use in the late nineteenth century, and the upper floors kept their sash windows and red brick arches. Historic England listed the run in 1970.
The famous tenant was upstairs. Sir Henry Irving, the first actor ever knighted, lived on the first and second floors above the shop from 1872 to 1899. His dining room looked out over Bond Street, the windows were stained glass, and his doctor eventually told him the rooms were too dark and he should move. The blue plaque is on the Grafton Street side.
Norman Foster rebuilt Asprey's interior between 2001 and 2004, glazing over what had been an open courtyard in the middle of the block. Asprey sold the freehold in 2005 and Hermès bought it in 2009 for £73 million, then one of the highest prices ever paid on the street. Asprey stayed on as a tenant until it moved round the corner to Bruton Street in the early 2020s. Only then could the work begin, which is why a purchase in 2009 became an opening in 2026.
What Does the Hermès Bond Street Maison Look Like Inside?
The architect is Denis Montel of RDAI, the Paris practice that has designed Hermès shops since the 1970s. His idea for London was that English interiors are eccentric, that they mix the classical and the modern without apologising, and the building does exactly that. You come in under a seven-metre facade into a hall with a vaulted ceiling, and the floor carries the house's ex-libris motif, the horse and carriage, set into a mosaic.
Foster's courtyard is still the centre of the plan. Hermès raised its glass roof by two storeys and put a limestone and glass staircase through it, with a handrail wrapped in calfskin. Beside it a second, oval stair spirals down to a curved red leather sofa.
The wide empty space around the stairs is the atrium, the old open courtyard of the block under its glass roof, and the emptiness is the luxury. Everything else in the building is a room. This is air. I loved that staircase, and I loved the way the rooms open off it one after another, each one a different colour and a different world.

The old brick of the courtyard walls has been kept, arched windows and all, so that you look across the atrium at what was once the outside of a house. There is a small gilded horse on a bracket at one corner, which is the kind of thing you only notice on the second lap.

Then there is the lift. A Victorian cage lift with a concertina iron gate, gilded swags and the carriage motif in a roundel over the door. Hermès says it was restored by the last Victorian lift mechanic still working in Britain. It still works, and it is the single best object in the building.

How Was the Building Restored?
Slowly, and mostly from the inside. The listing protects the Bond Street elevations, the sash windows under their red brick arches and the 1865 shopfront, so the street sees almost nothing changed. RDAI started design work in 2021, once Asprey had gone, and the job was to turn six separate houses with six separate staircases into one building without it feeling like a department store.
Two things turned up during the strip-out. Under later floors on the second storey the builders found nineteenth-century mosaic, which has been restored and is now the floor of the women's shoe rooms. And the original staircase, which somebody had painted purple, went back to the yellow it started as. Both are the kind of discovery you only get in a building that has been a shop for 180 years.
The materials are the other half of the story. Walls of powder-pink mineral mortar finished by hand. Panels of patinated copper. Boiserie inlaid with straw and horsehair marquetry, a craft Hermès has kept alive in Paris. Ceilings of cherrywood, floors of hexagonal oak parquet and reclaimed oak boards, hand-tufted rugs, and Victorian-pattern cloth woven in Lancashire. Montel worked the colours room by room so that each metier has its own tone and the transitions very slightly clash, on purpose.
The one big structural move is the atrium. Foster's roof came off, the walls went up two more storeys, and a new steel-and-glass roof went on top. That is what lets daylight fall through the whole centre of the block onto the mosaic floor of the hall.
Which Floor Is Which?
Ground floor: silk, the atrium, and an orangery of a room for perfume, beauty and fashion jewellery. First floor: twenty rooms that open into one another, most of them for leather goods, with the walls shading through reds, plus home, equestrian and six small rooms for watches and jewellery. Second floor: women's shoes and ready-to-wear in powder-pink mineral mortar, and a men's corridor in reclaimed oak and deep blue Lancashire cloth.
The third floor is the workshop, where Hermès leather artisans repair and refurbish what you already own. The fourth is the Emile Hermès collection, the house's private museum of objects, and the roof terraces look out over Mayfair. The top two floors are not places you wander into.
The Botanical Room and Katie Scott's Walls
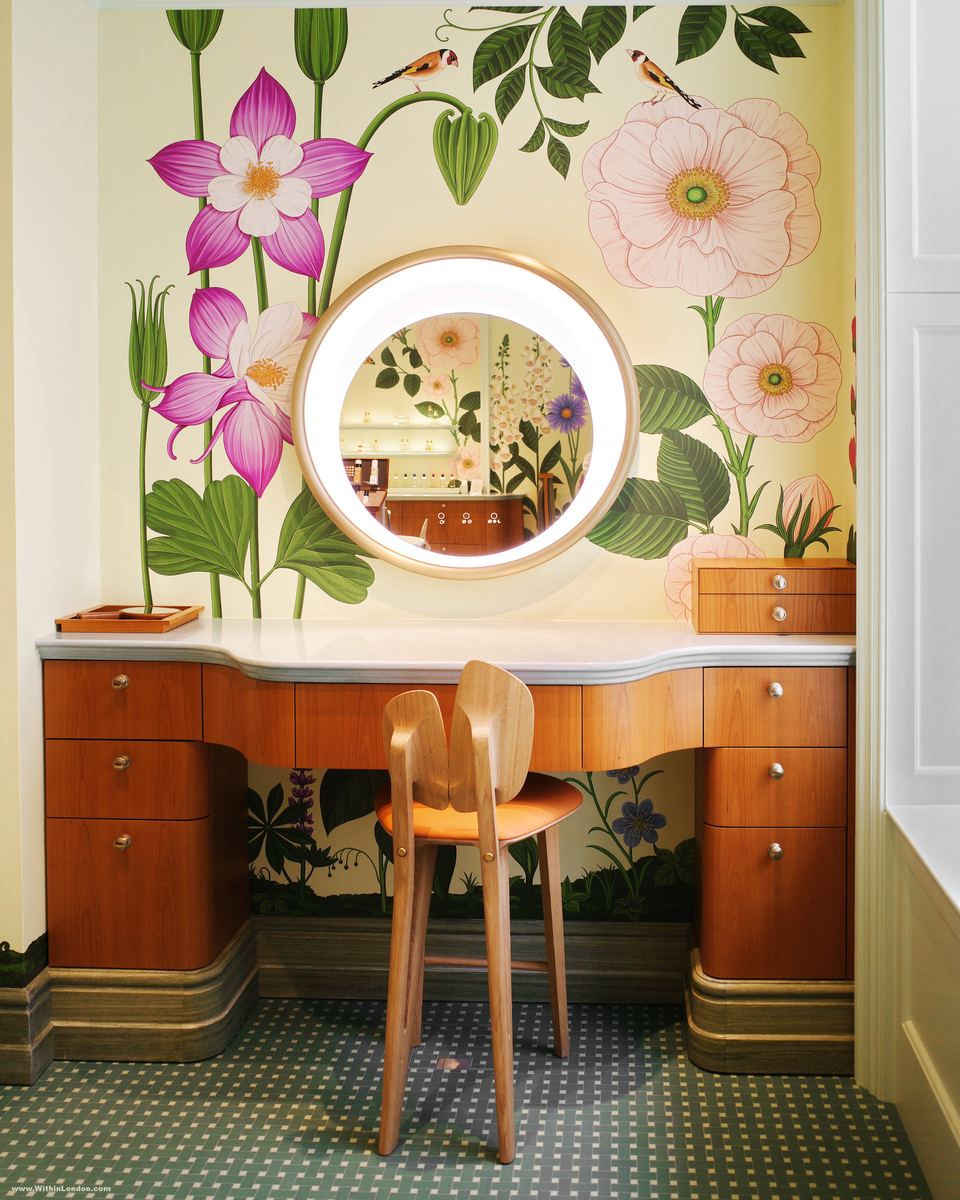
The room I would send you to is the beauty and perfume room on the ground floor. Its walls are covered floor to ceiling in giant botanical illustrations by Katie Scott, the London illustrator who trained in Brighton and draws plants the way Victorian encyclopaedias did. Dahlias the size of umbrellas, lotus flowers, a bird on a stem. A marble fireplace sits underneath them with a small model wheelbarrow in a glass case on the mantelpiece.

There is a cherrywood dressing table against one wall with a round, lit mirror, and a chair drawn up to it as if somebody has just left. The floor is a small green-and-white pattern that could be a garden path. It is a shop, and it sells perfume, but it has been built like a room in a house.
The perfumes themselves sit on white circular stands like something in a laboratory, round amber bottles catching the light. Hermès makes its own, which is unusual for a fashion house, and the room treats them as objects rather than stock.

What Is British About It?
Quite a lot, deliberately. The bricks in the mirrored panels came from Manchester. The deep blue textured cloth on the men's floor was woven in Lancashire from a Victorian design. The floors are reclaimed English oak. And three British artists were commissioned for the opening. Jessica Wetherly made a horse for the atrium, Kate Jenkins knitted and embroidered an entire imaginary horse-grooming parlour for the windows, and Katie Scott painted the botanical room.
The other nod is the more than five hundred artworks that Pierre-Alexis Dumas, the house's artistic director, chose for the walls. They are hung the way pictures are hung in an old house, without labels, and nobody minds if you stop to look.
Can You Go In Without Buying Anything?
Yes. It is a shop, the doors are open six days a week, and looking is allowed. Go on a weekday morning if you want the atrium to yourself. A silk scarf is several hundred pounds if you feel you should buy something, and you do not have to.
If you are collecting Bond Street buildings, this belongs with the Louis Vuitton windows at Christmas and the Louis Vuitton hotel that took over a Berkeley Square townhouse for a summer. Hermès has done the same thing, permanently.
Visiting Hermès Bond Street
📍 Address: 166 New Bond Street, London W1S 4RB. The other doors are on Grafton Street and Albemarle Street.
🚇 Getting there: Green Park station (Piccadilly, Victoria and Jubilee lines) is about five minutes' walk from the Piccadilly end of the street. Bond Street station (Central, Jubilee and Elizabeth lines) is about eight minutes down New Bond Street from the north.
⏰ Opening: Monday to Saturday 10.30 to 18.30. Closed on Sundays.
🎫 Cost: Free to walk in and look. Hermès also runs a repair and refurbishment service on the third floor for things you already own.
⏳ How long to allow: Twenty minutes to see the building, an hour if you want to be shown things.
📷 Best time to visit: A weekday morning, soon after 10.30, before the street fills. The atrium is lit from above, so a bright day helps.
🗺️ Nearby: Henry Irving's blue plaque is round the corner on Grafton Street. Jimi Hendrix's flat on Brook Street is five minutes' walk north, and the Royal Academy on Piccadilly five minutes south.
Hermès Bond Street proves how far architectural creativity can go when budget is not a problem. It is the most expensive shop fit-out I have ever walked round, and the things I remember are a lift gate, a staircase and a dressing-table mirror. That is probably the point.
_______________________
Did you enjoy this article? If you'd like to contribute to the running costs of WithinLondon, click the button below:
All photos were taken by Ina/WithinLondon, unless stated otherwise.


Comments